

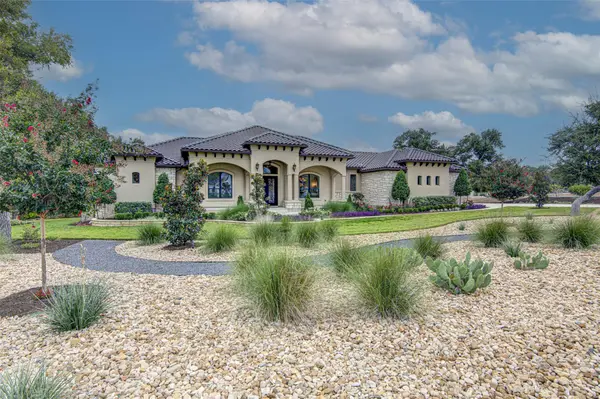



126 Lipizzan LN Driftwood, TX 78619
3 Beds
3.5 Baths
3,559 SqFt
UPDATED:
Key Details
Property Type Single Family Home
Sub Type Single Family Residence
Listing Status Active
Purchase Type For Sale
Square Footage 3,559 sqft
Price per Sqft $559
Subdivision The Preserve At La Ventana Ph Three
MLS Listing ID 2231483
Bedrooms 3
Full Baths 3
Half Baths 1
HOA Fees $146/mo
HOA Y/N Yes
Year Built 2023
Annual Tax Amount $20,698
Tax Year 2025
Lot Size 1.570 Acres
Acres 1.57
Property Sub-Type Single Family Residence
Source actris
Property Description
The spacious living area features a fireplace and dramatic windows overlooking the backyard, while the kitchen is designed for gathering with an oversized island, generous cabinetry, GE Monogram appliances and a dry bar including a 75-bottle wine refrigerator. The primary suite offers a private retreat with its own fireplace and a beautifully appointed bath featuring travertine tile and large walk in shower with dual heads. A separate spacious casita with a full bath and bedroom, provides 1800 sqft of additional flexibility for guests, extended stays, multigenerational living or a private workspace.
Thoughtfully planned for both today and the future, the property is pre-wired for an EV charger, future pool and emergency generator, with a concrete generator pad already in place. Additional features include tankless water heaters, a water softener, and custom garage floor finishes.
Adding to the ease of ownership, all furnishings and gym equipment are available for purchase, and the washers and dryers in both the main residence and casita included with the sale.
Residents of La Ventana enjoy an impressive collection of amenities, including a clubhouse, pools, fitness facilities, saunas, tennis and pickleball courts, putting green, equestrian amenities, trails, playground, dog park and Flat Creek access.
A rare combination of custom craftsmanship, flexible living, and the space to enjoy the best of Hill Country living.
Location
State TX
County Hays
Rooms
Main Level Bedrooms 3
Interior
Interior Features Built-in Features, Ceiling Fan(s), Ceiling-High, Tray Ceiling(s), Ceiling-Vaulted, Chandelier, Granite Counters, Crown Molding, Double Vanity, Dry Bar, Eat-in Kitchen, Kitchen Island, Multiple Dining Areas, Open Floorplan, Pantry, Primary Bedroom on Main, Recessed Lighting, Soaking Tub, Study/Home Office, Walk-In Closet(s)
Heating Central, Natural Gas
Cooling Central Air, Electric
Flooring No Carpet, Tile, Vinyl
Fireplaces Number 2
Fireplaces Type Gas
Fireplace No
Appliance Bar Fridge, Built-In Gas Oven, Dishwasher, Disposal, Dryer, Exhaust Fan, Gas Cooktop, Microwave, RNGHD, Stainless Steel Appliance(s), Washer, Water Heater
Exterior
Exterior Feature Gutters Full, Rain Gutters, Outdoor Grill
Garage Spaces 4.0
Fence None
Pool None
Community Features Clubhouse, Equestrian Community, Fishing, Fitness Center, Game/Rec Rm, Gated, Park, Picnic Area, Playground, Pool, Putting Green, Hot Tub, Sport Court(s)/Facility, Tennis Court(s), Trail(s)
Utilities Available Electricity Connected, Propane, Sewer Available, Water Connected
Waterfront Description None
View Neighborhood, Trees/Woods
Roof Type Tile
Porch Covered, Front Porch, Rear Porch
Total Parking Spaces 6
Private Pool No
Building
Lot Description Greenbelt, Corner Lot, Sprinkler - Automatic, Trees-Moderate
Faces North
Foundation Slab
Sewer Septic Tank
Water Shared Well
Level or Stories One
Structure Type Masonry – Partial,Stucco
New Construction No
Schools
Elementary Schools Blue Hole
Middle Schools Danforth
High Schools Wimberley
School District Wimberley Isd
Others
HOA Fee Include Common Area Maintenance
Special Listing Condition Standard
NEARBY SCHOOLS & PROPERTIES