

360 Darwin DR, Burnet, TX 78611
See all 34 photos
360 Darwin DR, Burnet, TX 78611
REQUEST A TOUR If you would like to see this home without being there in person, select the "Virtual Tour" option and your agent will contact you to discuss available opportunities.
In-PersonVirtual Tour
$ 695,000
Est. payment /mo
Save
New

360 Darwin DR Burnet, TX 78611

5 Beds

3.5 Baths

2,716 SqFt


UPDATED:

Key Details

Property Type Single Family Home

Sub Type Single Family Residence

Listing Status Active

Purchase Type For Sale

Square Footage 2,716 sqft

Price per Sqft $255

MLS Listing ID 7223513

Bedrooms 5

Full Baths 3

Half Baths 1

HOA Y/N No

Year Built 2016

Annual Tax Amount $9,122

Tax Year 2026

Lot Size 5.010 Acres

Acres 5.01

Property Sub-Type Single Family Residence

Source actris

Property Description

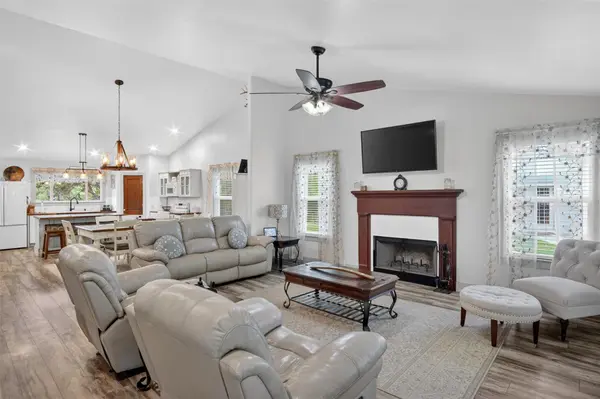
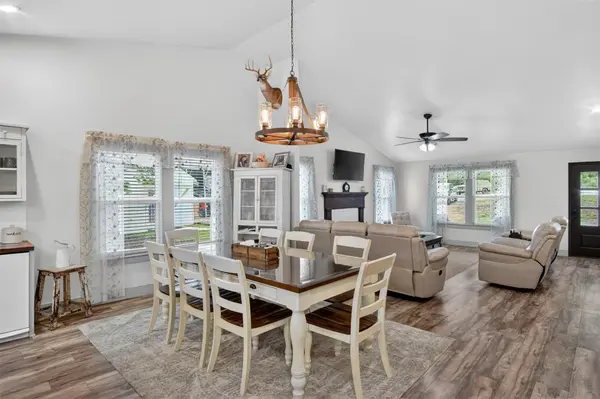
Welcome to your private retreat on 5 wooded acres - where space, comfort and versatility come together beautifully. Main House (1,816sq ft, 3BR/2BA) PLUS a Fully Detached Guest House (900 sq ft, 2BR/1.5BA) for a total of 2,716 sq ft of living space!" Beautiful durable Pergo floors run throughout the home. The thoughtfully planned open-concept layout with vaulted ceilings creates a bright, airy living space perfect for both relaxing and entertaining. Kitchen is designed with classic white appliances, warm butcher block countertops, and plenty of workspace for everyday living. The living space opens up to a screened in back porch that leads to a large deck and above ground pool-giving you your own backyard oasis. Both front and back porches invite peaceful views of the surrounding property. This property also includes a fully functional 900 sq ft guest house featuring 2 beds, 1.5 baths, a full kitchen, walk-in closets and laundry hookups-perfect for extended family, guests, or rental income potential. Additional improvements on the property include a 510 sq ft finished building ideal for home office, studio, or game room; 36x36 metal RV/carport with an attached 12x16 storage shed; 20x25 metal shop with electricity. With room to spread out, multiple living spaces, and endless possibilities, this unique property offers the perfect blend of country living and modern convenience.

Location

State TX

County Burnet

Rooms

Main Level Bedrooms 5

Interior

Interior Features Breakfast Bar, Ceiling Fan(s), Ceiling-Vaulted, Kitchen Island, Pantry, Primary Bedroom on Main, Recessed Lighting, Walk-In Closet(s)

Heating Central, Electric, Fireplace(s), Space Heater

Cooling See Remarks, Ceiling Fan(s), Central Air, Electric, Wall/Window Unit(s)

Flooring Laminate

Fireplaces Number 1

Fireplaces Type Living Room

Fireplace No

Appliance Dishwasher, Microwave, Free-Standing Electric Range, Electric Water Heater

Exterior

Exterior Feature See Remarks, Exterior Steps

Fence Partial

Pool Above Ground

Community Features None

Utilities Available Electricity Connected, Sewer Connected, Water Available, Water Connected

Waterfront Description None

View Trees/Woods

Roof Type Metal

Porch Covered, Deck, Front Porch, Porch, Screened

Total Parking Spaces 6

Private Pool Yes

Building

Lot Description Back Yard, Front Yard, Landscaped, Private Maintained Road, Trees-Heavy

Faces Northeast

Foundation Slab

Sewer Septic Tank

Water See Remarks, Shared Well

Level or Stories One

Structure Type Frame

New Construction No

Schools

Elementary Schools Shady Grove

Middle Schools Burnet (Burnet Isd)

High Schools Burnet

School District Burnetconsisd

Others

Special Listing Condition Standard


Listed by Lindley Properties, LLC

NEARBY SCHOOLS & PROPERTIES

Paula Pierce

Paula Pierce

Advisor License ID: 591422

+1(727) 599-3111

GET MORE INFORMATION

Name
Phone*
Message

Go tour this home

360 Darwin DR