

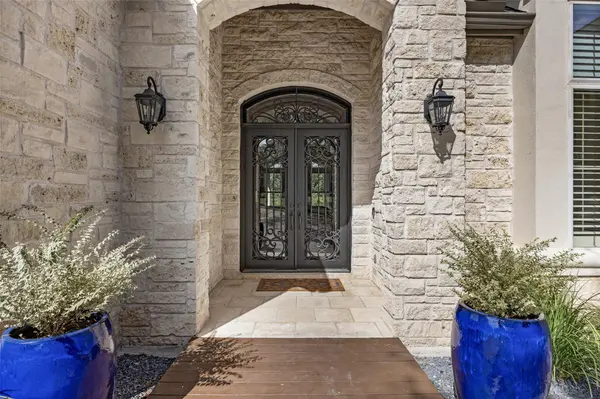



9008 Thickwoods CV Austin, TX 78735
4 Beds
3 Baths
3,086 SqFt
UPDATED:
Key Details
Property Type Single Family Home
Sub Type Single Family Residence
Listing Status Active
Purchase Type For Sale
Square Footage 3,086 sqft
Price per Sqft $486
Subdivision Barton Creek Abc West Ph 01
MLS Listing ID 2277736
Style 1st Floor Entry,Single level Floor Plan
Bedrooms 4
Full Baths 3
HOA Fees $410/qua
HOA Y/N Yes
Year Built 2001
Annual Tax Amount $20,742
Tax Year 2026
Lot Size 0.267 Acres
Acres 0.267
Lot Dimensions .2623
Property Sub-Type Single Family Residence
Source actris
Property Description
Location
State TX
County Travis
Rooms
Main Level Bedrooms 4
Interior
Interior Features Built-in Features, Breakfast Bar, Crown Molding, Entrance Foyer, Ceiling-High, Recessed Lighting, Primary Bedroom on Main, Pantry, Walk-In Closet(s), Bookcases, Multiple Living Areas, Multiple Dining Areas, Study/Home Office
Heating Central
Cooling Central Air
Flooring No Carpet, Stone, Wood
Fireplaces Number 1
Fireplaces Type Family Room
Fireplace No
Appliance Dishwasher, Disposal, Gas Cooktop, Microwave, Refrigerator
Exterior
Exterior Feature Balcony, Exterior Steps, Gutters Full, Private Yard
Garage Spaces 2.0
Fence Fenced, Wrought Iron
Pool Above Ground, In Ground
Community Features Clubhouse, Curbs, Gated, Golf
Utilities Available Electricity Available, Other, Natural Gas Available
Waterfront Description None
View Hill Country, Park/Greenbelt
Roof Type Composition
Porch Patio
Total Parking Spaces 4
Private Pool Yes
Building
Lot Description Greenbelt, Cul-De-Sac, Curbs, Near Golf Course, Trees-Medium (20 Ft - 40 Ft)
Faces South
Foundation Slab
Sewer Public Sewer
Water Public
Level or Stories One
Structure Type Masonry – All Sides,Stone
New Construction No
Schools
Elementary Schools Oak Hill
Middle Schools O Henry
High Schools Austin
School District Austin Isd
Others
HOA Fee Include Common Area Maintenance
Special Listing Condition Standard
NEARBY SCHOOLS & PROPERTIES