



808 Rivercliff DR Spicewood, TX 78669
5 Beds
4.5 Baths
4,308 SqFt
Open House
Sun Oct 18, 12:00pm - 2:00pm
UPDATED:
Key Details
Property Type Single Family Home
Sub Type Single Family Residence
Listing Status Active
Purchase Type For Sale
Square Footage 4,308 sqft
Price per Sqft $974
Subdivision Rivercliff Sec 2 Phs A
MLS Listing ID 6882278
Bedrooms 5
Full Baths 4
Half Baths 1
HOA Fees $1,000/ann
HOA Y/N Yes
Year Built 2012
Annual Tax Amount $44,327
Tax Year 2025
Lot Size 6.910 Acres
Acres 6.91
Lot Dimensions 0 x 0
Property Sub-Type Single Family Residence
Source actris
Property Description
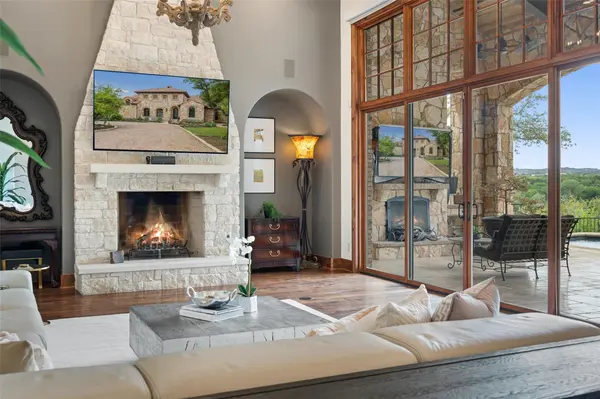
The 4,307-square-foot residence offers five bedrooms and 4.5 baths, with arched doorways, beamed ceilings, stonework, and custom details throughout—even bathroom sinks carved from petrified wood. The kitchen is made for serious cooking, with an eight-burner Thermador range, pot filler, paneled KitchenAid refrigerator, and generous gathering space. Floor-to-ceiling windows fill the dining room with light, where a one-of-a-kind table crafted from a massive petrified tree feels perfectly at home. The nearby living room centers around a substantial stone fireplace.
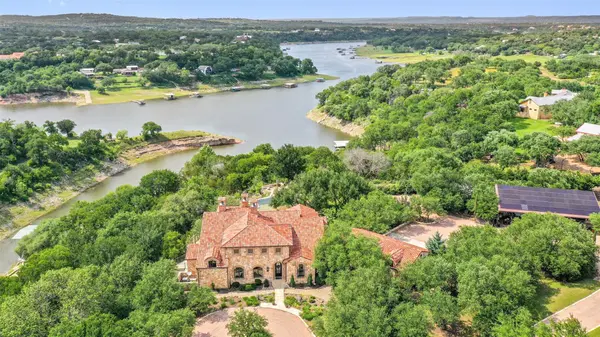
Both the first- and second-story patios are screened, extending the living spaces outdoors while capturing views across the property. The main screened porch features another fireplace and built-in grill. Beyond it, the negative-edge pool and spa overlook the landscape and sunset, while a grotto with a 20-foot waterfall and cold spa creates a dramatic private retreat.
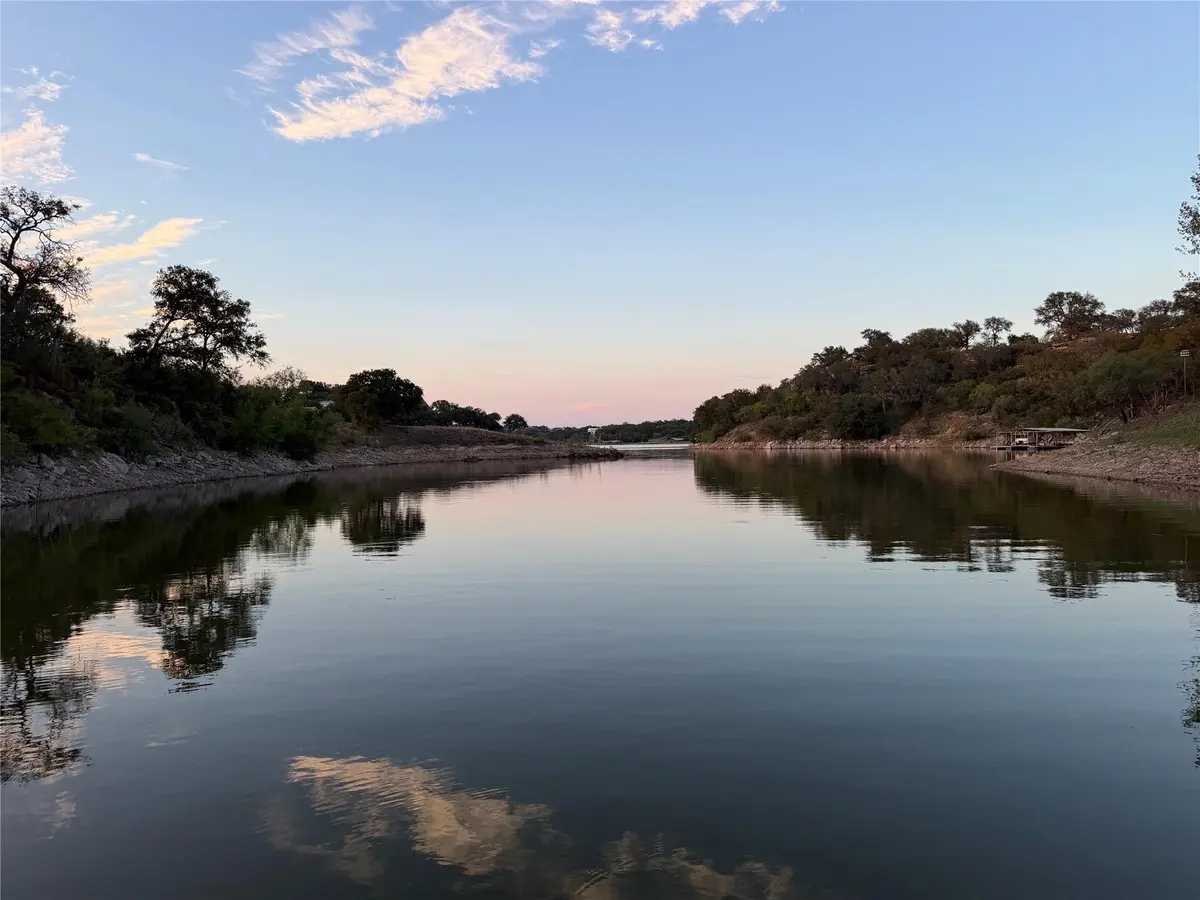
The land itself is meant to be used, with a pond, gardens, fruit trees, and seven active beehives producing about 15 gallons of honey annually. A private boat dock provides direct access to the Colorado River.
Solar power, geothermal systems, rainwater collection, and a roughly 1,100-square-foot climate-controlled garage with 110V and 220V power add thoughtful functionality. The owners plan to apply for an agricultural exemption in January 2027, adding future potential tax savings to acreage that is already productive and purposeful.
What makes this property special is the rare combination of privacy, water access, craftsmanship, sustainability, and the freedom to enjoy all of it—while staying connected to Austin.
Location
State TX
County Travis
Rooms
Main Level Bedrooms 2
Interior
Interior Features Breakfast Bar, Built-in Features, Ceiling Fan(s), Beamed Ceilings, Ceiling-High, Chandelier, Quartz Counters, Double Vanity, High Speed Internet, Kitchen Island, Murphy Bed, Natural Woodwork, Open Floorplan, Pantry, Primary Bedroom on Main, Recessed Lighting, Smart Home, Smart Thermostat, Soaking Tub, Solar Tube(s), Sound System, Storage, Walk-In Closet(s)
Heating Active Solar, Heat Pump, See Remarks
Cooling Central Air, See Remarks
Flooring Stone, Wood
Fireplaces Number 3
Fireplaces Type Bedroom, Living Room, Outside
Fireplace No
Appliance Built-In Refrigerator, Microwave, Free-Standing Gas Range, Wine Refrigerator
Exterior
Exterior Feature Boat Dock - Private, Boat Lift, Boat Slip, Exterior Steps, Outdoor Grill, Private Yard, RV Hookup
Garage Spaces 4.0
Fence Wrought Iron
Pool Heated, In Ground
Community Features Common Grounds, Gated
Utilities Available Electricity Available, High Speed Internet, Other, Propane, See Remarks
Waterfront Description Lake Front
View Hill Country, Lake, River
Roof Type Spanish Tile
Porch Covered, Rear Porch
Total Parking Spaces 6
Private Pool Yes
Building
Lot Description Cul-De-Sac, Level, Private Maintained Road, Rolling Slope, Sprinkler - Automatic, Trees-Large (Over 40 Ft), Many Trees, Views, Waterfall, Xeriscape
Faces Southeast
Foundation Slab
Sewer Septic Tank
Water Cistern, Well, See Remarks
Level or Stories One and One Half
Structure Type Masonry – All Sides,Stone
New Construction No
Schools
Elementary Schools Spicewood (Marble Falls Isd)
Middle Schools Marble Falls
High Schools Marble Falls
School District Marble Falls Isd
Others
HOA Fee Include Common Area Maintenance
Special Listing Condition Standard
Virtual Tour https://holmteamaustin.com/properties/808-rivercliff-dr
NEARBY SCHOOLS & PROPERTIES