

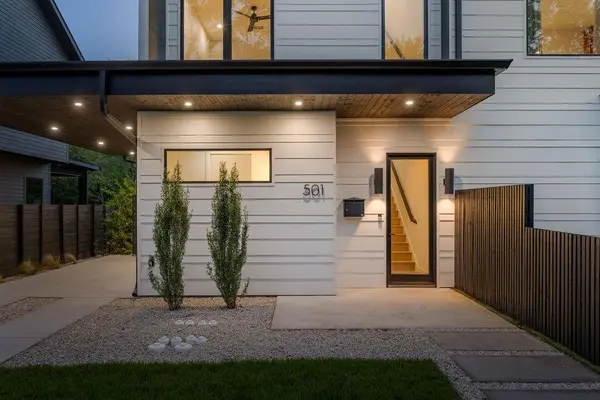



501 E 50th ST Austin, TX 78751
3 Beds
2.5 Baths
2,028 SqFt
UPDATED:
Key Details
Property Type Single Family Home
Sub Type Single Family Residence
Listing Status Active
Purchase Type For Sale
Square Footage 2,028 sqft
Price per Sqft $480
Subdivision Hyde Park
MLS Listing ID 4272968
Bedrooms 3
Full Baths 2
Half Baths 1
HOA Y/N Yes
Year Built 2024
Annual Tax Amount $18,634
Tax Year 2026
Lot Size 3,118 Sqft
Acres 0.0716
Property Sub-Type Single Family Residence
Source actris
Property Description
The open-concept floor plan centers on a well-equipped kitchen with KitchenAid stainless-steel appliances, ProCraft custom cabinetry, and generous storage, flowing seamlessly into the living and dining areas. A sliding glass door opens to the covered patio, extending living space outdoors and into a spacious backyard ready for relaxing, entertaining, or customizing to fit your lifestyle. A second-level living room adds valuable flexibility as a media room, office, or secondary gathering space, while the private primary suite offers a true retreat with dual vanities, handsome countertops, and a large walk-in shower.
Move-in ready and low-maintenance, 501 E 50th Street is a smart choice whether you're looking for a stylish primary residence or a well-located investment. Enjoy quality craftsmanship and modern finishes just minutes from Austin's favorite restaurants, coffee shops, parks, and downtown. Tax and assessed values are estimates for illustration purposes only. All figures should be independently verified.
Location
State TX
County Travis
Interior
Interior Features Breakfast Bar, Ceiling Fan(s), Ceiling-High, Stone Counters, Double Vanity, Interior Steps, Kitchen Island, Open Floorplan, Recessed Lighting, Walk-In Closet(s)
Heating Central
Cooling Ceiling Fan(s), Central Air
Flooring Tile, Wood
Fireplace No
Appliance Dishwasher, Disposal, Microwave, Stainless Steel Appliance(s)
Exterior
Exterior Feature Rain Gutters, Private Yard
Fence Wood
Pool None
Community Features None
Utilities Available Electricity Connected, Natural Gas Connected, Sewer Connected, Water Connected
Waterfront Description None
View Neighborhood
Roof Type Shingle
Porch Covered, Porch, Side Porch
Total Parking Spaces 2
Private Pool No
Building
Lot Description Level, Sprinkler - Automatic
Faces Northeast
Foundation Slab
Sewer Public Sewer
Water Public
Level or Stories Three Or More
Structure Type See Remarks
New Construction No
Schools
Elementary Schools Reilly
Middle Schools Lamar (Austin Isd)
High Schools Mccallum
School District Austin Isd
Others
HOA Fee Include See Remarks
Special Listing Condition Standard
NEARBY SCHOOLS & PROPERTIES